
Complete home refurbishment
A coordinated transformation covering new layouts, finishes, flooring and tailored interior details.
SELECTED WORK
A cross-section of the residential and commercial work undertaken by K&L TRADES.
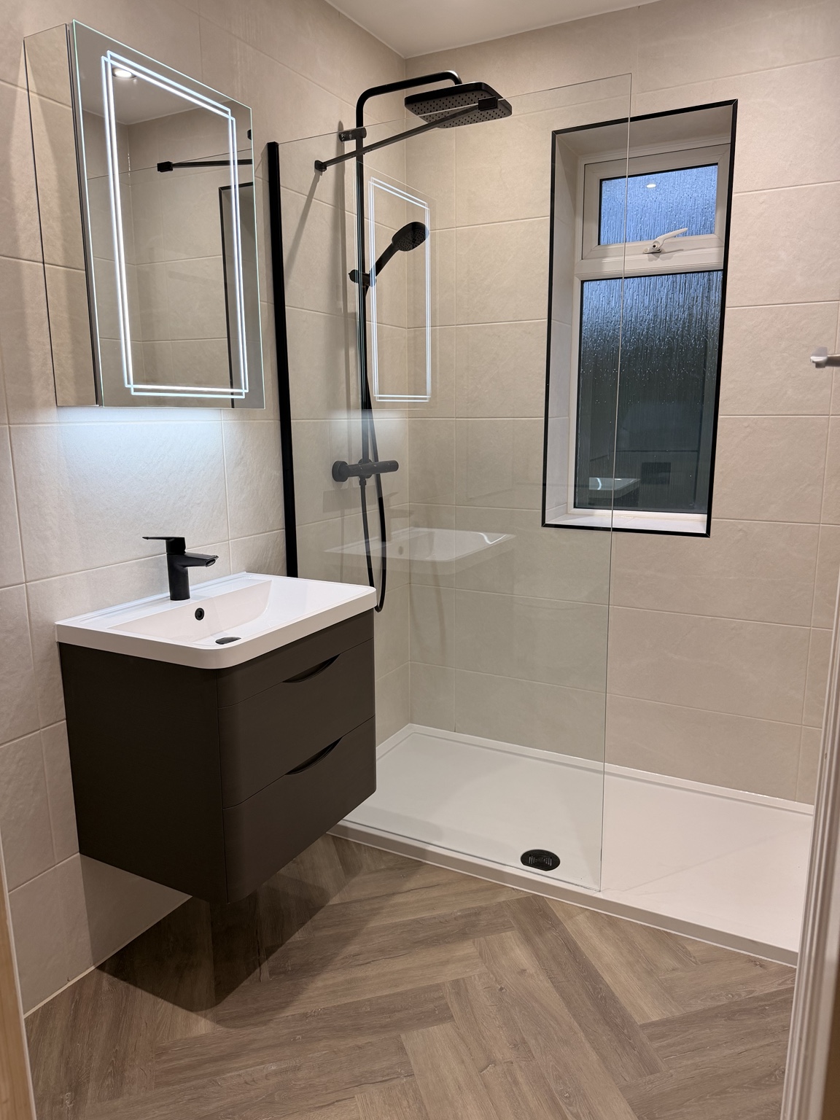
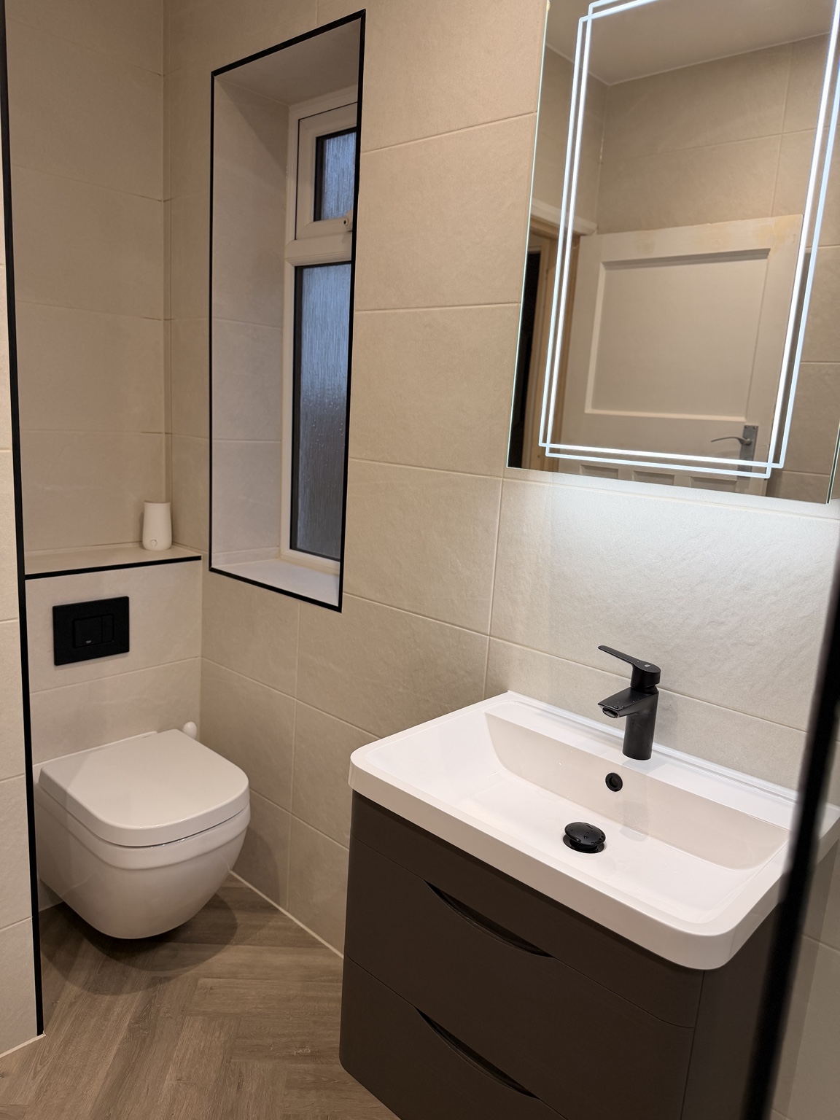
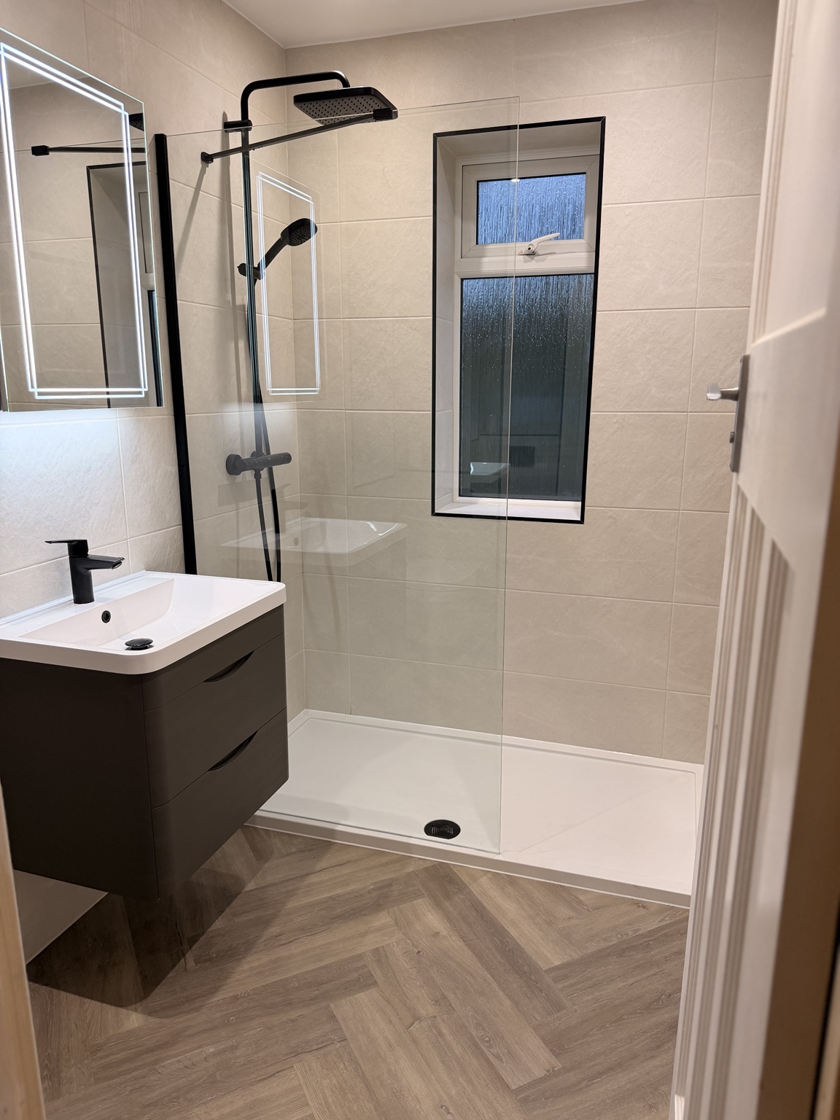
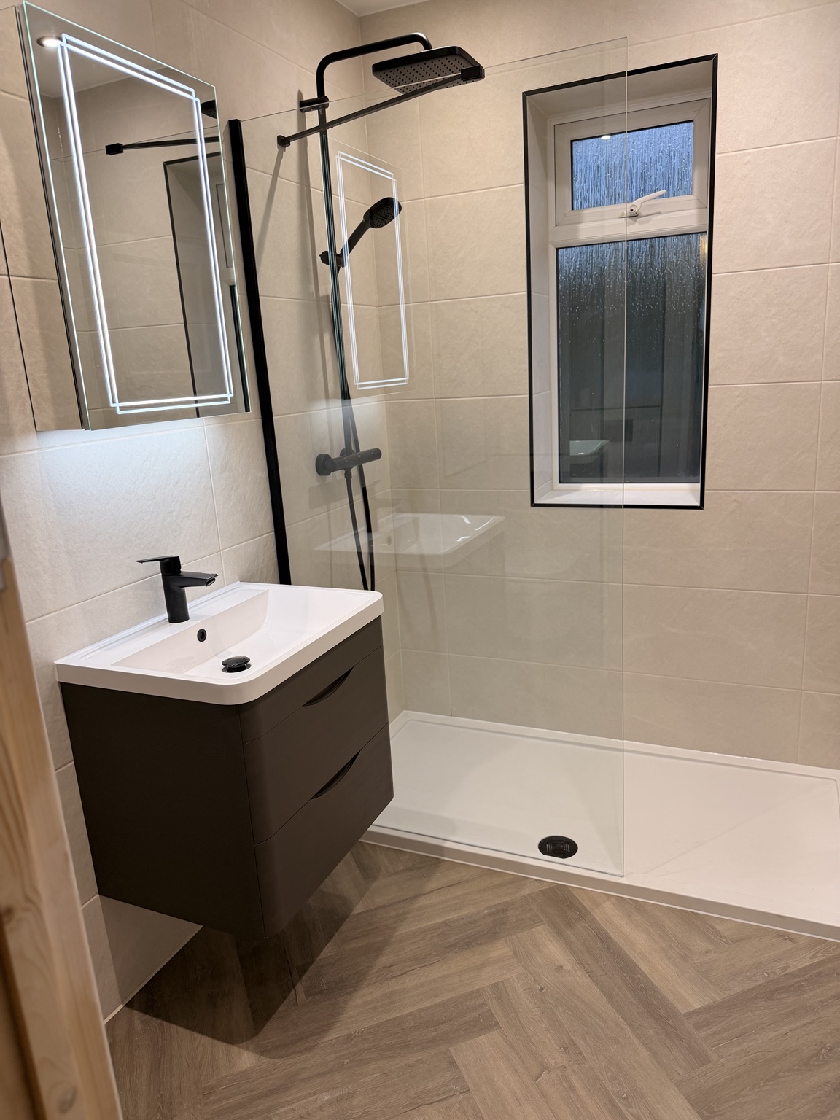
BATHROOM · KENT
A clean, modern transformation with full-height tiling, a walk-in shower, floating vanity, concealed WC and black brassware, finished with herringbone flooring.




REAR EXTENSION · KENT



A full build sequence from foundations and cavity brickwork through to structural steelwork, timber roof construction, roof windows and the completed tiled roof.





GARDEN BUILDING · KENT




From clearing and preparing the site through to the timber structure, cedar-style cladding, glazing and surrounding paving, this project created a smart new room at the end of the garden.

Designed to sit naturally within the garden while providing a practical, fully enclosed extra room.
MORE OF OUR WORK
A coordinated transformation covering new layouts, finishes, flooring and tailored interior details.
Practical refurbishment work delivered around the requirements of a busy professional environment.
YOUR PROJECT NEXT